Tuesday, November 21, 2006

Studio- Hydroscape Project



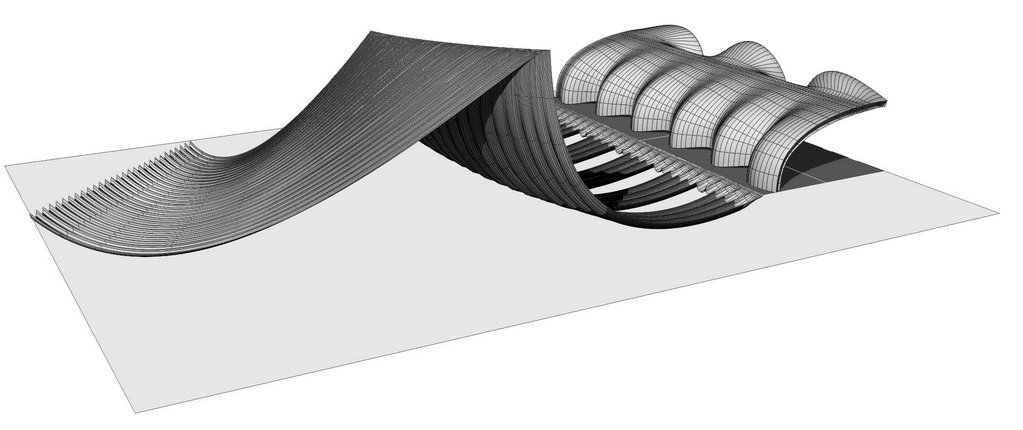
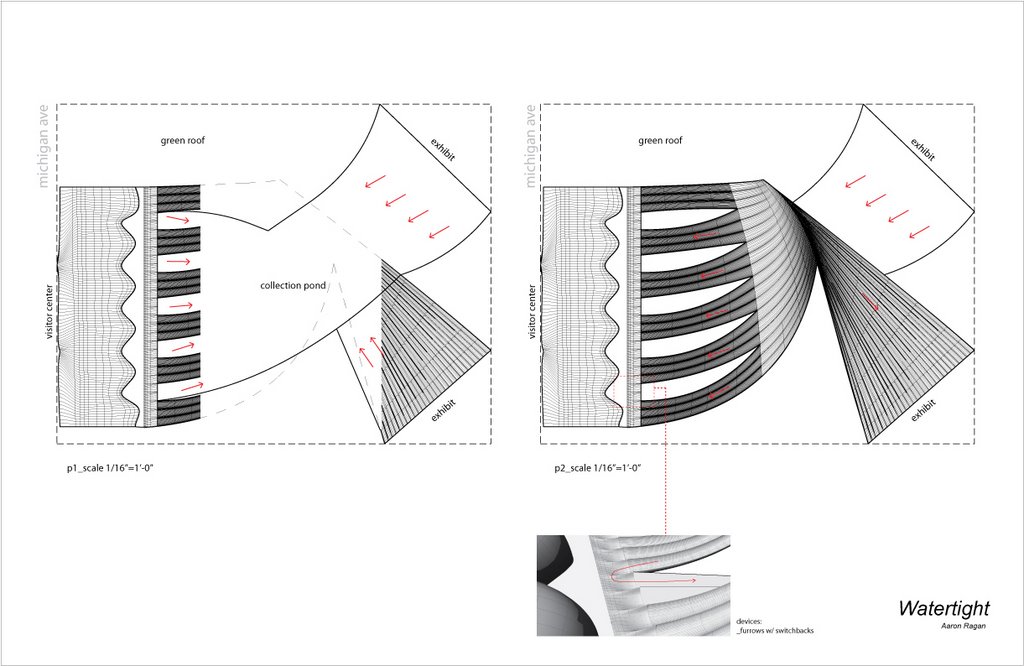
Today was a pinup for the second studio project of the quarter- an educational hydroscape in Chicago. While it took some time to get started I finally found an interesting scheme that also extends some themes from the first project. I began with a linear troughing system as a structure to control the water but saw it as a challenge to compound this system in a way that provided crossings and convergences. Thus far, the strategy employs an elevated ridge at the center of the site, twisted to the edges. This creates space for intersections beneath and gives the runoff a compelling incline to accelerate down in a helical manner to a collecting pond beneath the ridge. Besides troughs, I'm also utilizing a switchbacks so that runoff turns 180 degrees back down to the pond below (upper part only modeled). Denari responded favorably to the visitor center canopy which is an enlargement of the trough end profiles extending infrastructure in to the architectural realm of shells and vaults.

Lecture- Bruce Nichol

Front Inc are facade specialists out of New York collaborating with firms such as OMA and Piano's Studio to detail and oversee the execution of elaborate curtain wall systems. Bruce, one of the three principals, presented three detailed case studies of the following:
1. Seattle Public Library / OMA
2. Toledo Glass Museum / SANAA
3. Morgan Library, New York / Renzo Piano Bldg Workshop

http://www.frontinc.com/


Saturday, November 18, 2006

Tech- Lighting Board


This was our presentation board from two classes ago. The exercise was to begin laying out lighting and wiring infrastructure into our plastic assemblies. Jason encourages us to attempt to name things and use language to precisely to describe parts of the assembly and capture the process. For many of the pieces we have been borrowing language from contemporary philosopher Manuel DeLanda and terms from topological mathematics. When we began coloring this thing and thinking in terms of glow the mathematical language seemed a bit too dry so in a moment of 4am genius (or so we thought) we labeled the large rendering at the bottom of the board the "Glam Perspective". Jason loved it and wanted us to explore the relationships more to Glam Rock. He suggested reading David Bowie's biography. At first, it seems very far fetched but I begin to see his point. He's pushing to draw in to indexical studies not only more qualitative elements like color and light, but also popular references and images. One interesting point he had was that he likes to read reviews by rock critics to understand how they use language to describe and analyze qualities and effects.

Lecture - Jesse Reiser

The highly anticipated lecture of the quarter was last Monday. Jesse Reiser of Reiser and Umemoto lectureed on three recent projects of their firm. Reiser and Umemoto along with FOA are discussed alot at UCLA. Both are technique/ indexical oriented firms. While the lecture was so-so, I recommend their new book The Atlas of Novel Techniques. http://www.reiser-umemoto.com/

Studio- Section Detail


Here is a detail from my presentation board for the last studio project. Jurors compared it to a Francis Bacon painting. We are currently setting up an exhibit of the work. The next project has been given and a pin-up is scheduled for Monday. Continuing the fluidity discussion the site is in Chicago at Millennium Park. The program is a educational/ exhibitive site that retains and processes its own water runoff. The primary material is to be concrete and it was presented as more of a landscape project, unlike the airtight project which related more to industrial design and the scale of vacuum-formed objects.

Thursday, November 09, 2006

Studio- 3d Print




Model came out pretty clean on the first try. It took a long time to get the model to close up before I could print it. Plane model was printed from a cad model the studio purchased and shared for the final presentation. The scale is 3/32"= 1'-0". Each project also proposed a floor graphic for the hangar floor continuing the idea of the project into the 2d realm.

Studio- Air Tight Final Boards





Final Reviews for the Air Tight project took place on Monday. Jury included Peter Frankfurt of Imaginary Forces, theorist and teacher Michael Speaks, a PhD candidate, an architect form Holland, and Denari. Reviews went well although I missed a bunch due to plotting problems. i presented these two boards along with a 3d print. Jurists found the project interesting but different from others in the studio. Most preferred the scheme in its monochromatic 3d print appearance rather than the rendered color versions. I intended the materiality to support the qualities of curvature through gloss and glow but the colors got a bit butchered in the final rendering and printing. Most of the discussion was about the immersive labyrinthine character of the tubes. I raised the issue of interiority but was questioned by Speaks as to whether I was talking about interior/exterior relationships or interiority in an Eisenman sense. Its hard to distinguish, as the form of the project obviously collapses inward so that topological surface blurs the boundary between inside and outside. At the same time, form is ordered by an interior set of reactions as the theater space and the tubes wrapping about it react and readjust to each other.

Tuesday, October 31, 2006

Monday Lectures

We were lucky to receive two lectures today: Greg Lynn and Nader Tehrani. Greg teaches at UCLA and was giving a lecture as part of a Fall Open House for the school to prospective students. It was mostly an introduction to his work so I had seen most of it before although he presented a large development project in Las Vegas that was interesting. His various schemes for incorporating functions across multiple city blocks relates to our discussions in Research Studio and Thom's belief that architects will more often have to play the role of city planner. Lynn's preferred scheme was more sectional locating public functions at elevated volumes between ground and high-rise. Urban Design seems to be increasingly relying on sectional differentiation more than simple vertical extrusions.
This week's Monday night lecture was a principal from Office DA in Boston. Their work has a formal basis that breaks surfaces down to intricate geometric components. They also were doing a large urban project in Kuwait. Pretty sophisticated geometrically and materially, it outshone his meager lecture,
http://www.officeda.com/

Saturday, October 28, 2006

Studio- Project Sources





My main agenda for the studio project is to study a compound curving surfaces as a way to get a deeper and broader understanding of controlling curves. Its by far, more complex geometrically than I typically design. Instead of the blob route, I'm trying to create a predominantly concave appearance- spaces collapsing inward but doing so not by eradicating convex surfaces but with a rhythm of concave and convex crossings similar to the time-lapse photographs of milk drops in D'Arcy Thompson's On Growth and Form (a book referenced a lot here). I am also reading a few Greg Lynn essays, not out of an interest for his work but because his writings on curvature are more thought out in terms of the larger history of order in architecture.

Studio- Intake Experience


These are early renderings of the studio project which is a pavilion to present a Boeing 737 both for commercial and educational reasons. The theme of the studio is fluidity with this project focusing on air dynamics and the second project will focus on water. The scale of the project is intentionally between that of architecture and industrial design so new typologies of curvature are considered as well as manufacturing techniques (such as vacuum forming aluminum or plastic) that normally pertain to product design.